
CLT Timber Houses

PRODUCTS
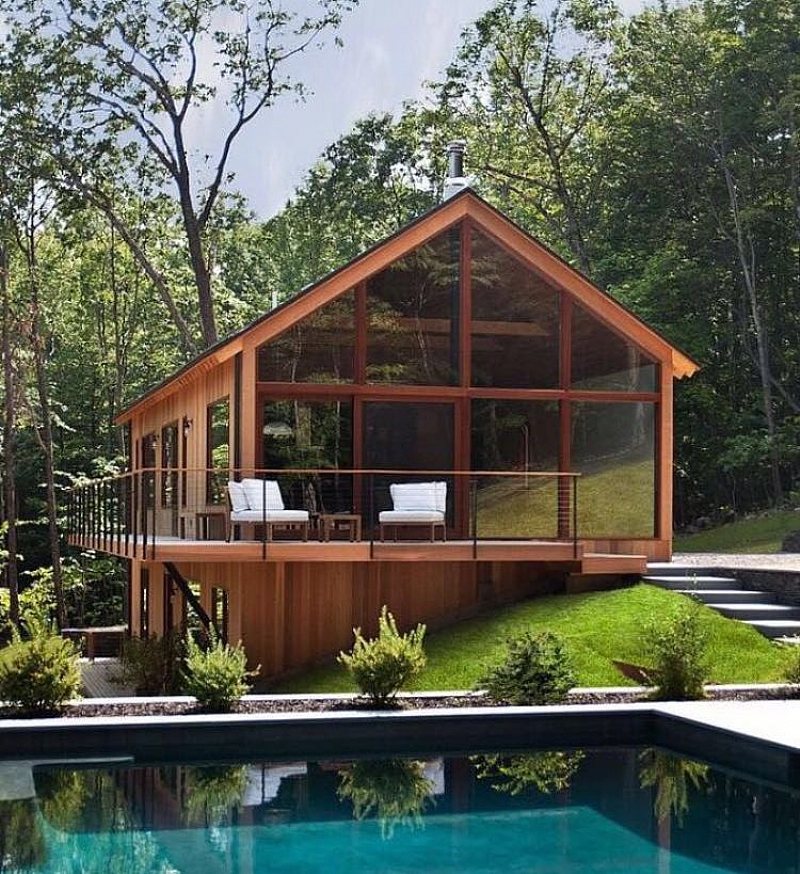
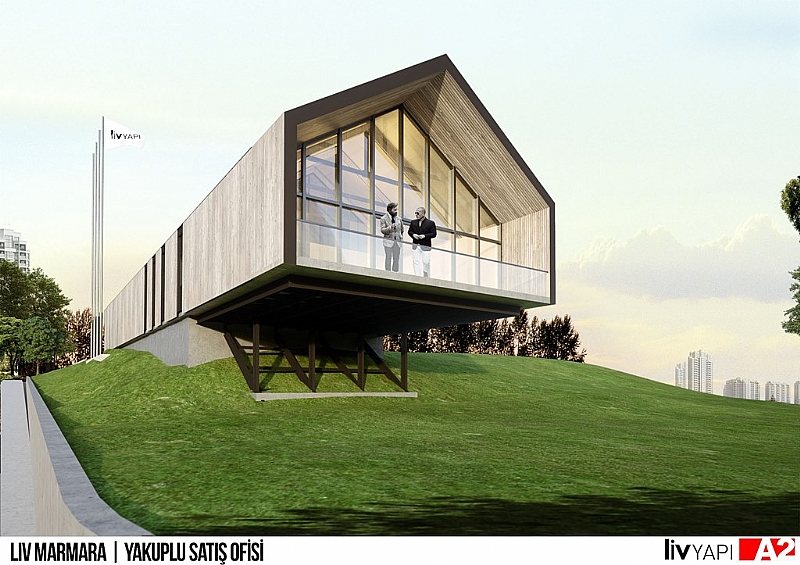
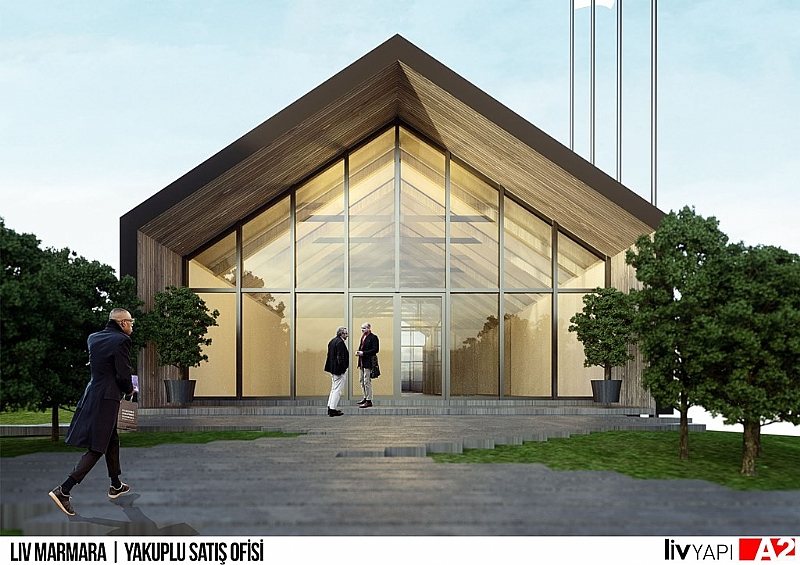
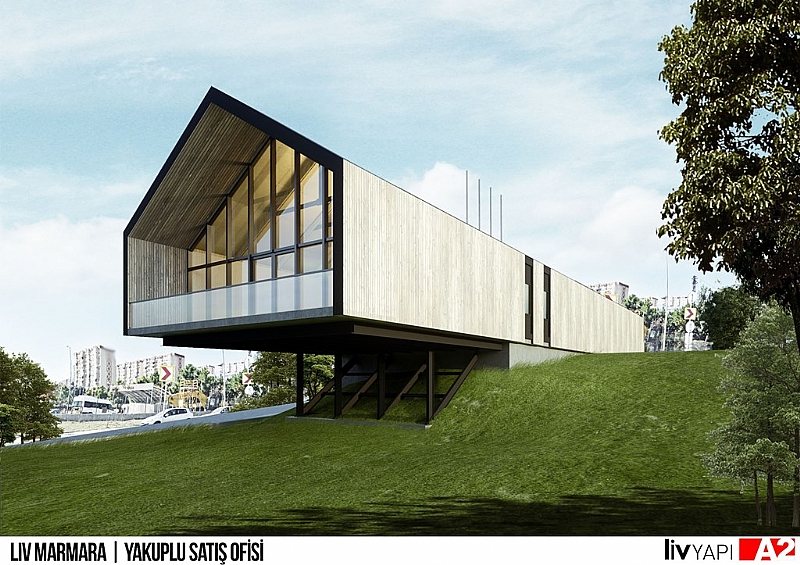
We consider your timber house idea alongside the building system and the needs of everyday living. Architectural plans, production details and site conditions are developed together.
An approach shaped around your home
We start with the location, intended use, space requirements and architectural details of your project. CLT and Glulam scope is determined through project-specific engineering.
- Architectural plans and living requirements
- Review of CLT and Glulam systems
- Connection and installation details
- Production and site programme

Ahama Hotel & Resort / Göcek
At Ahama, CLT building systems form part of the accommodation scope. Explore real photographs of the completed project.
Explore the project →Let us discuss your project.
Share the location, approximate area, number of levels and any architectural drawings.
Discuss your timber house project →
GALLERY · 47
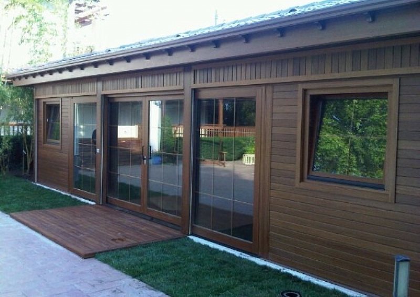
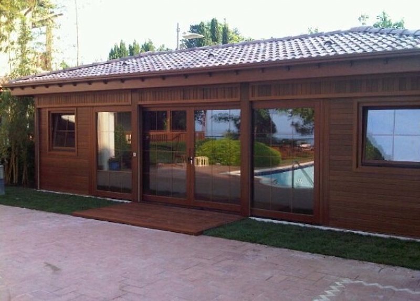
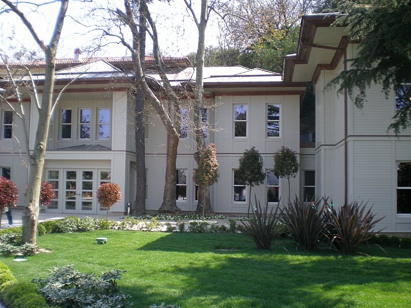
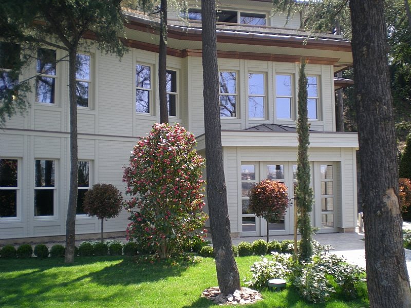
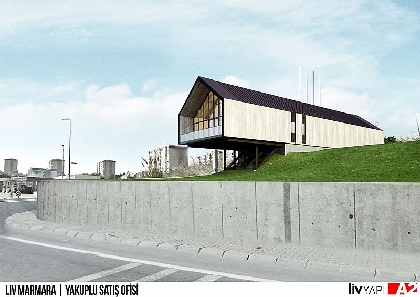
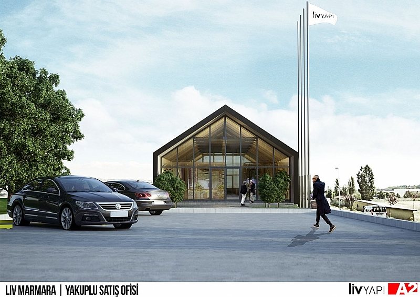
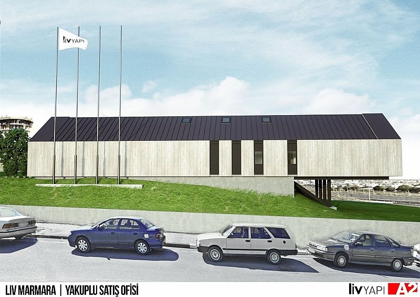
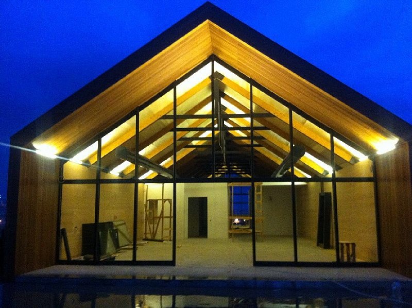
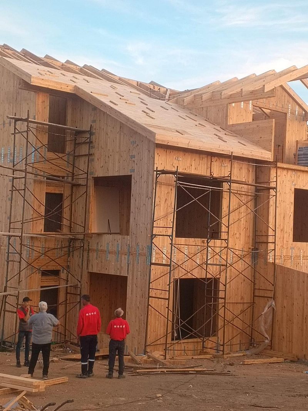

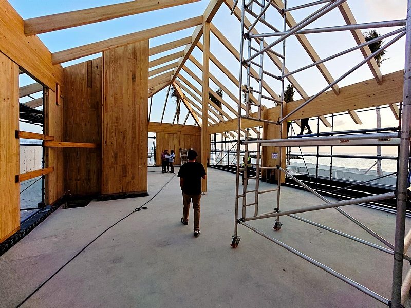
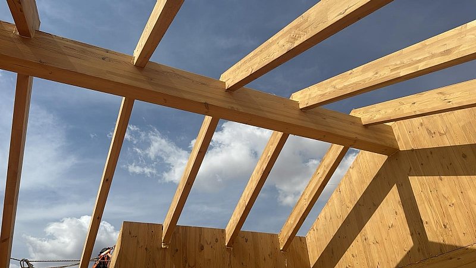


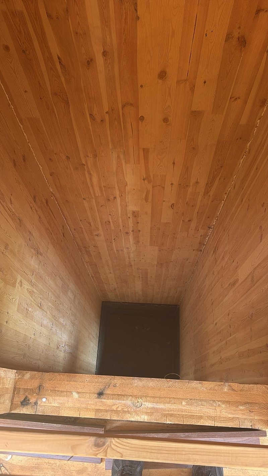


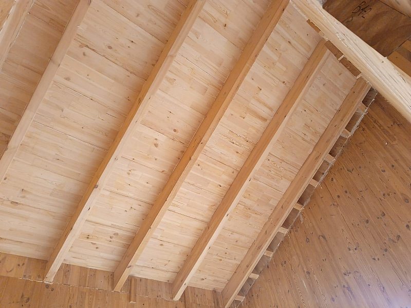

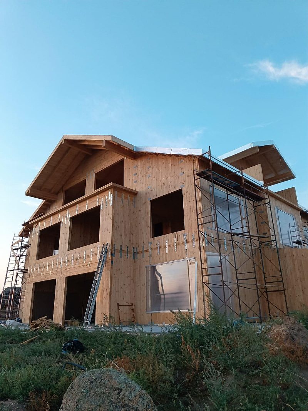

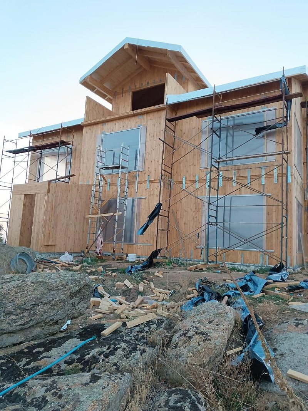
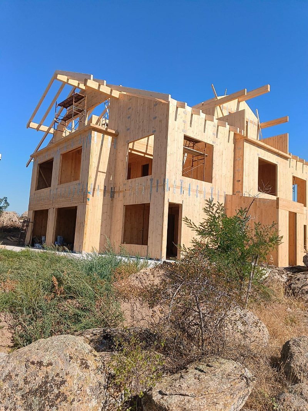

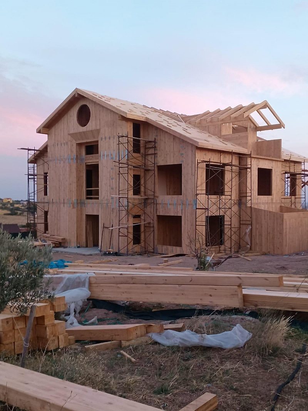
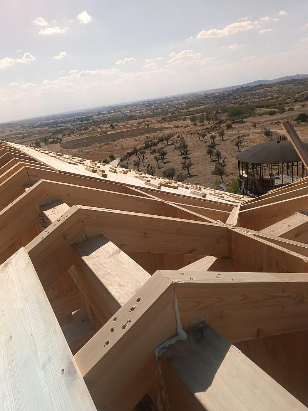
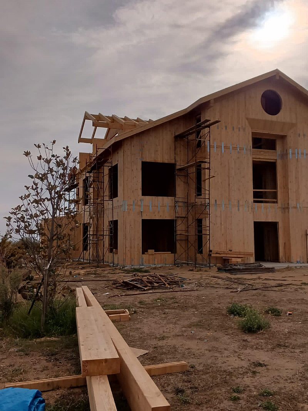
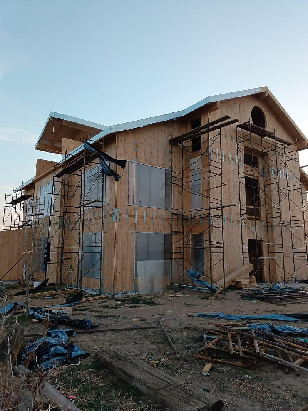

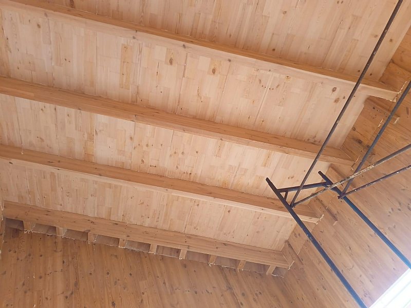
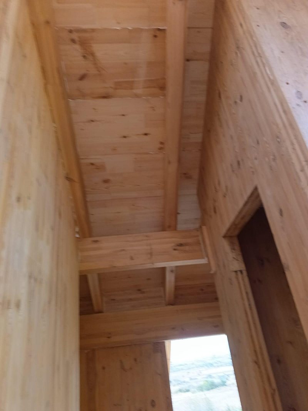
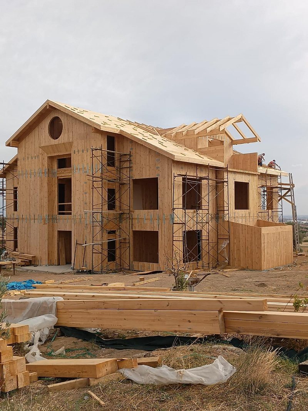
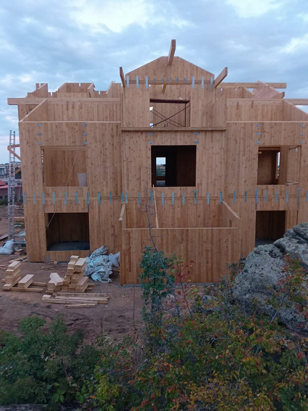
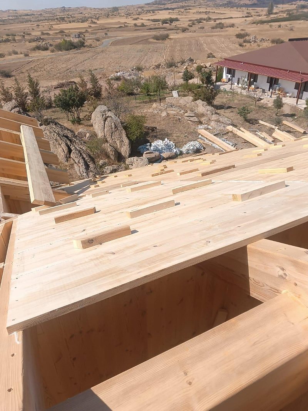
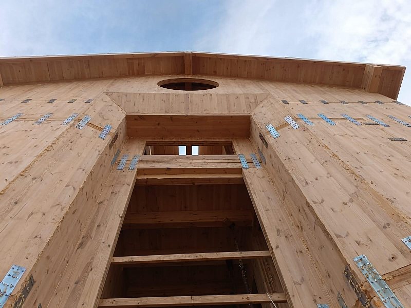


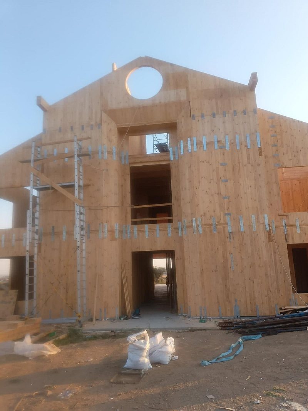

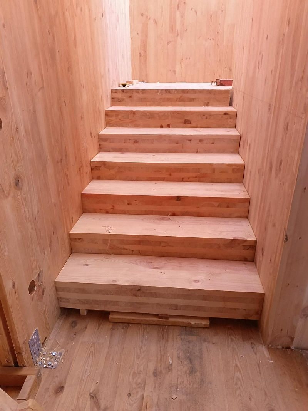
OUR PRODUCTS
More products


IT STARTS WITH AN IDEA.