
Parametric Timber and Structural Design

Shape in timber. Character in space.
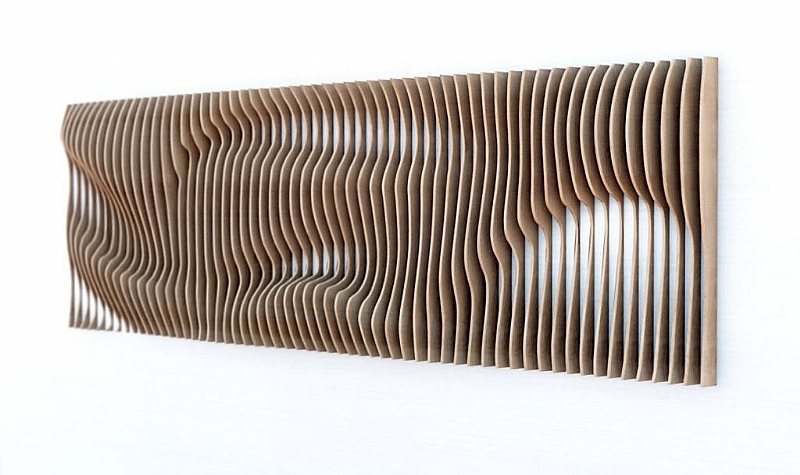
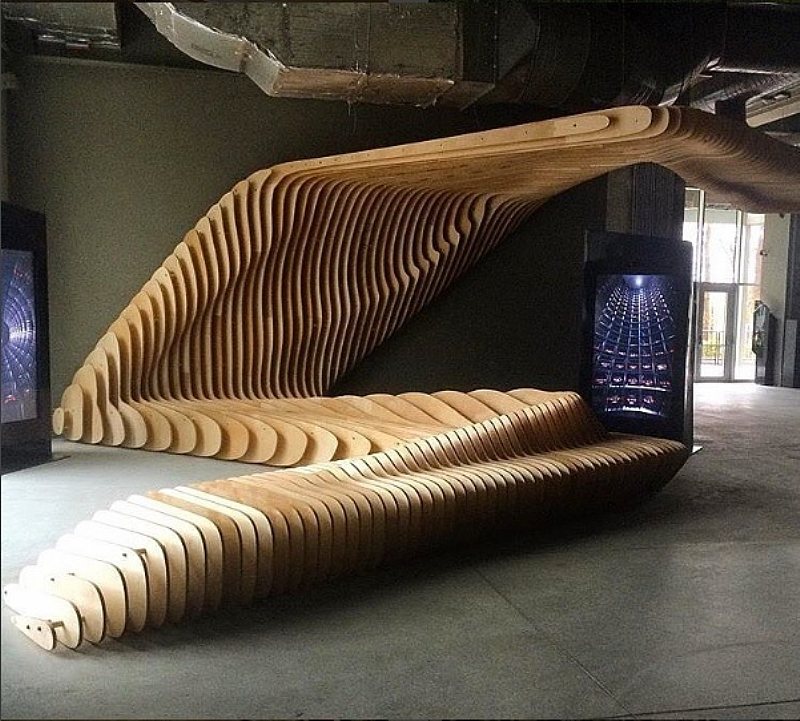
The rhythm of a wall, the flow of a ceiling, the changing depth of a surface in daylight. We approach parametric timber as a material that defines architectural character, bringing digitally developed geometries together with material knowledge, production detailing and craftsmanship.
The cover is an AI-generated illustrative concept render exploring a parametric timber wall integrated with timber window joinery.
From geometry to spatial experience
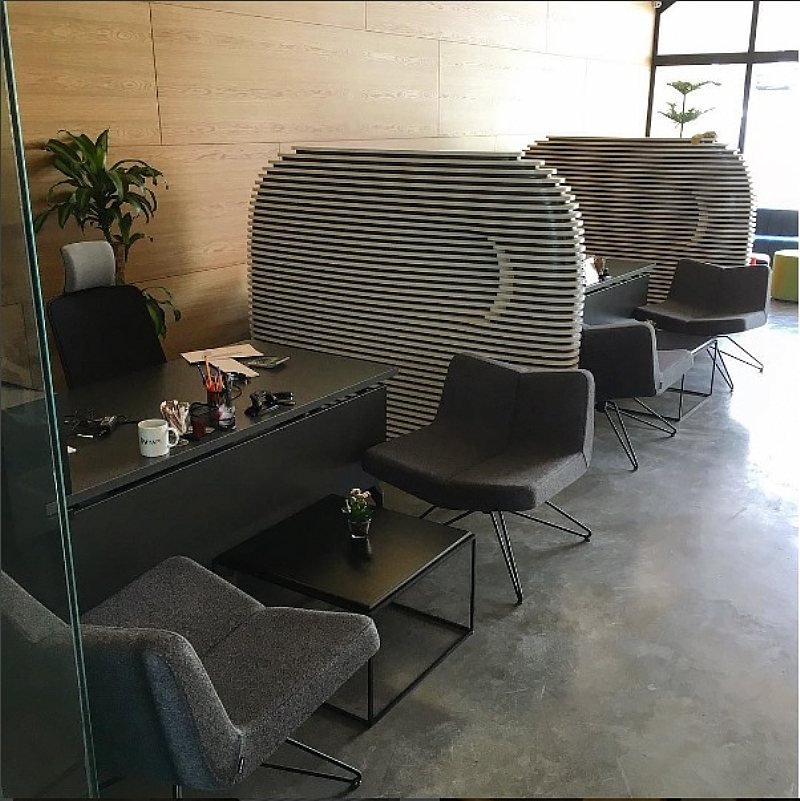
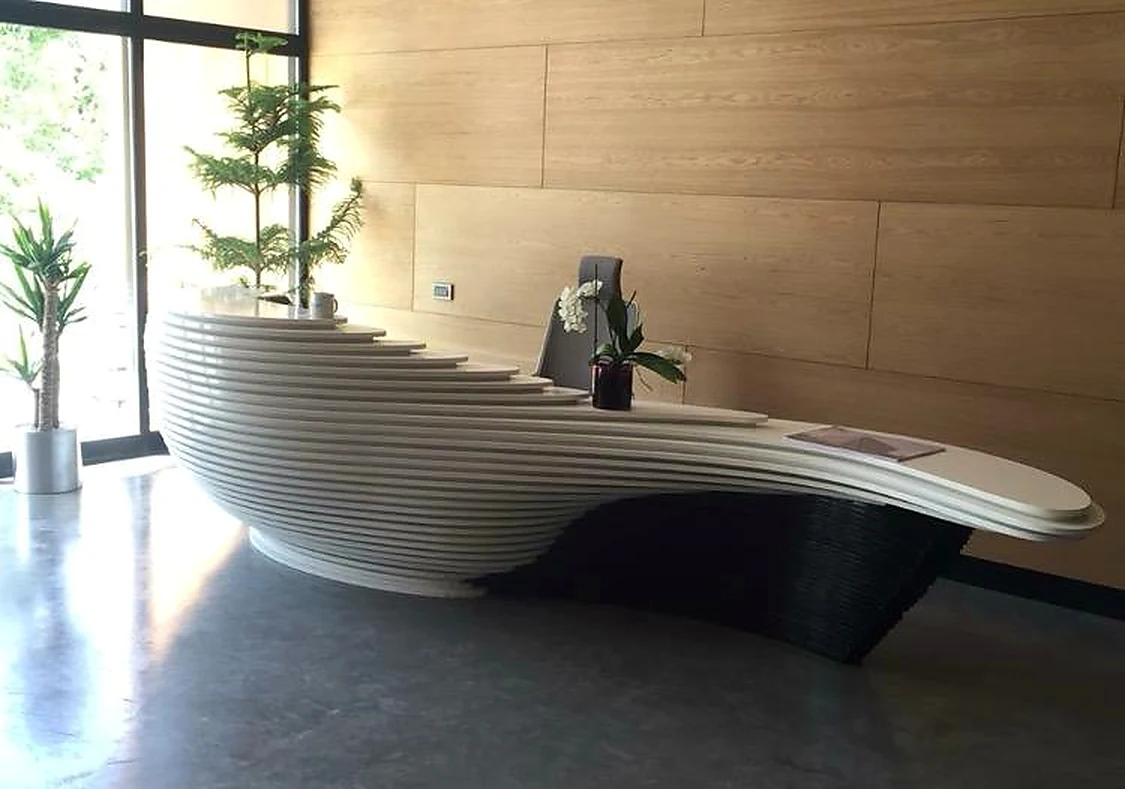
Changing the dimensions, spacing and orientation of repeated elements gives a timber surface depth and movement. We develop this rhythm around the scale of the room, sightlines, light and intended use.
A considered system behind the visible surface
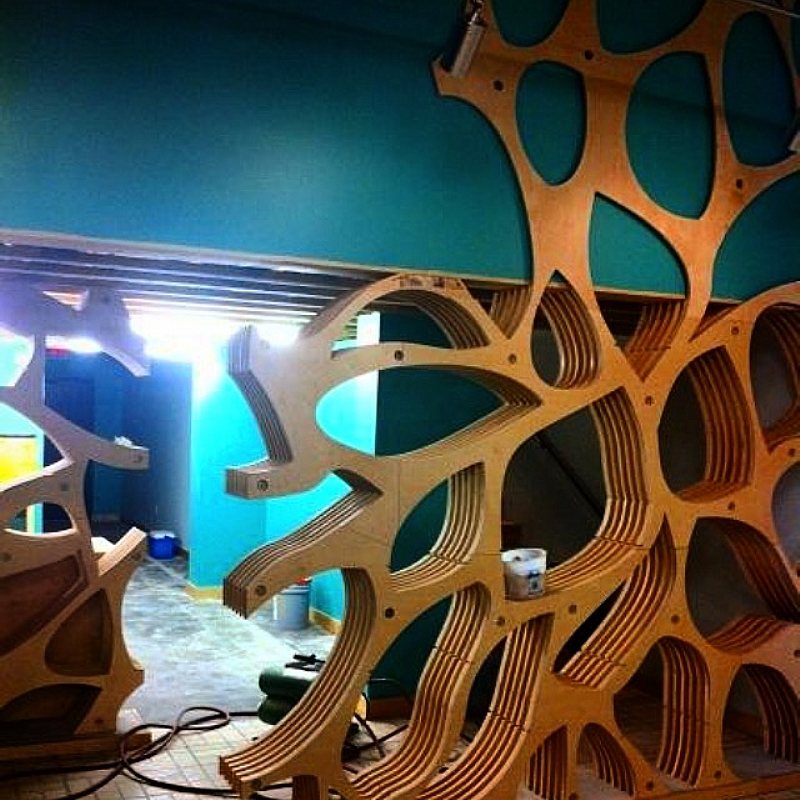
Expressive forms depend on carefully resolved details. Surface geometry, supporting frames, component connections and assembly sequences are considered together. Window openings, shelving niches and other architectural details become part of a coherent surface.
- Parametric timber wall and ceiling surfaces
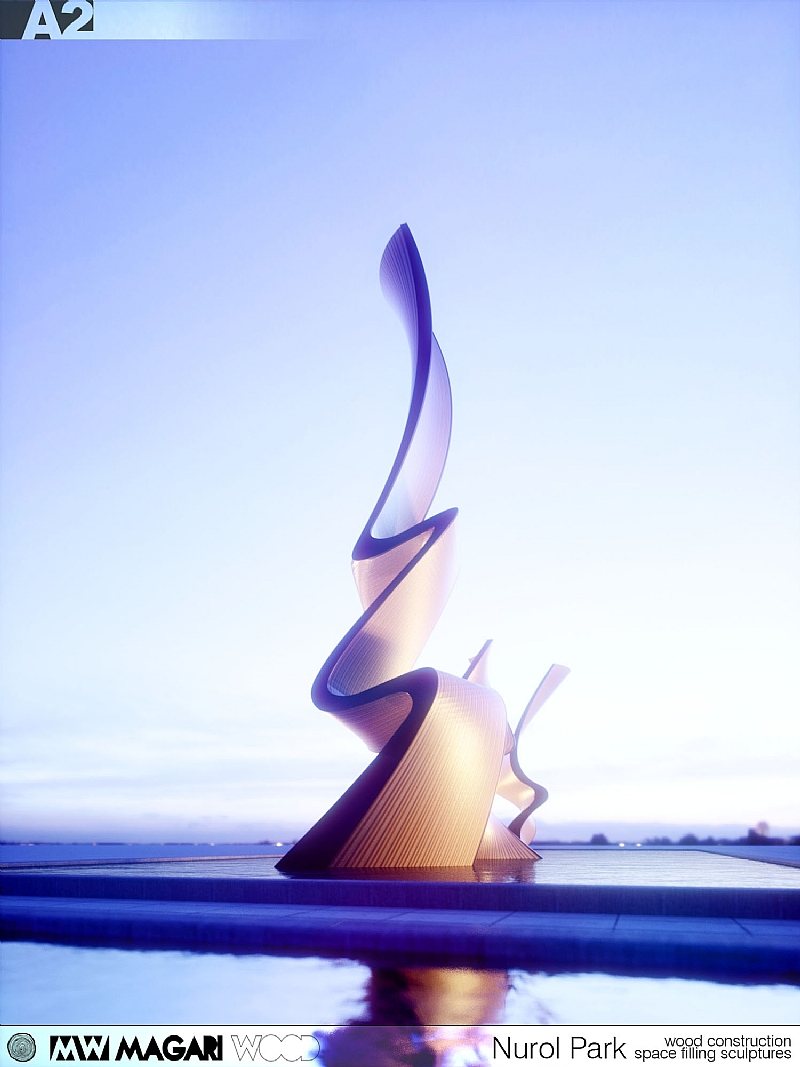
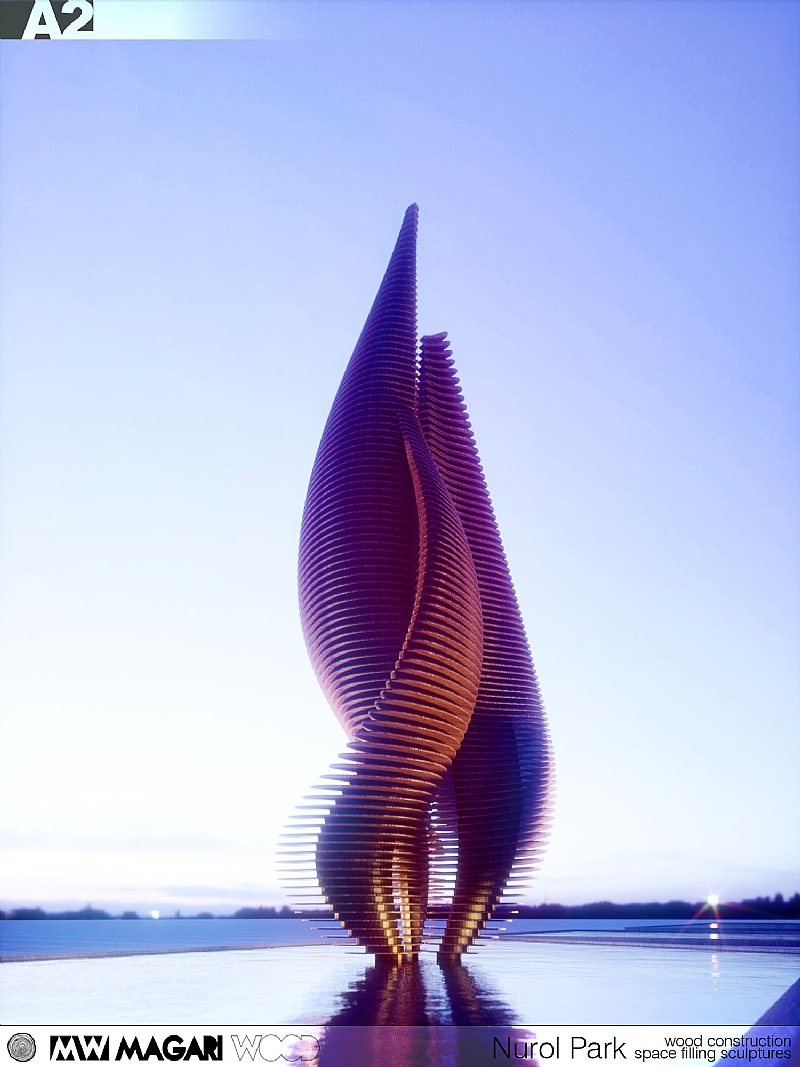
- Curved panels, timber fins and bespoke geometries
- Internal framing and supporting substructure details
- Integrated timber joinery, shelving and niches
- Project-specific planning for CNC and robotic production
From a digital model to the final component on site
01 — Design development
We review the architectural model, surface character and material options together.
02 — Production detailing
Component geometry, connections, internal framing and any required sample studies are defined.
03 — Production and installation coordination
Manufacturing methods and assembly sequences are planned around the geometry and site conditions.
A reference where design meets production
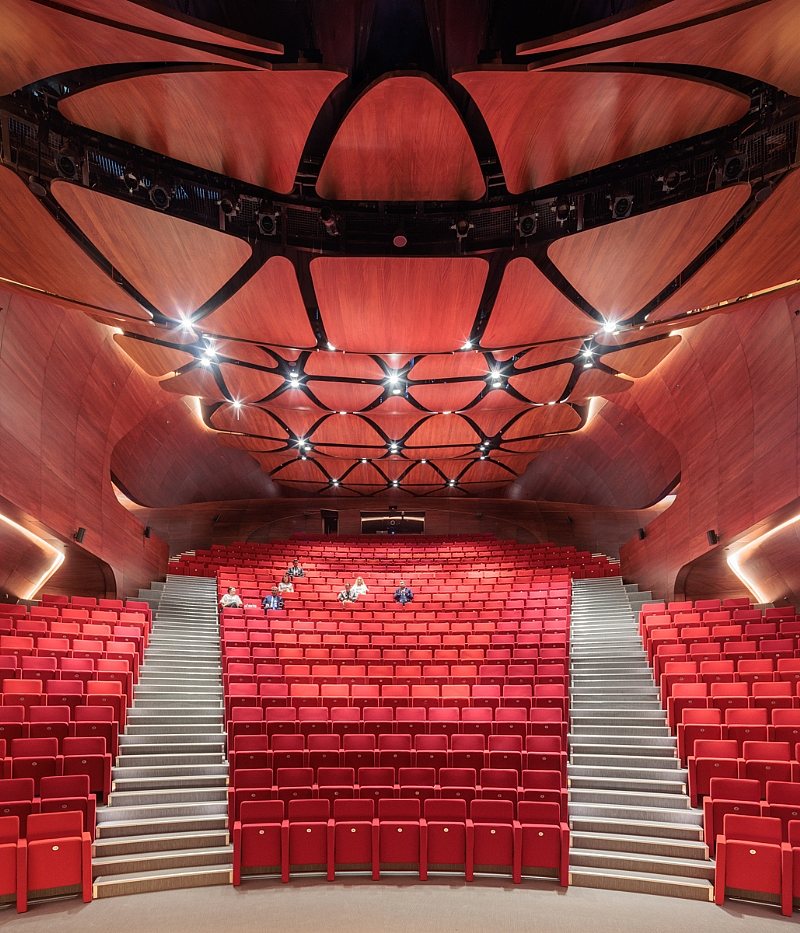
Ziraat İstanbul Finans Merkezi
At Ziraat Istanbul Finance Center, KUKA robotic equipment was used to produce parametric designs and acoustic panels. Internal framework and curved timber panels formed part of the scope.
Explore the project →For acoustic applications, panel geometry, backing layers and system requirements are reviewed with the project consultants. Performance targets are defined for the complete selected system.
Develop a timber language for your space.
Share your architectural drawings or model, approximate dimensions, application area and visual references. Let us bring the design idea together with production and installation details.
Discuss your parametric timber project →
GALLERY · 28










OUR PRODUCTS
More products


IT STARTS WITH AN IDEA.