
CLT Building Systems
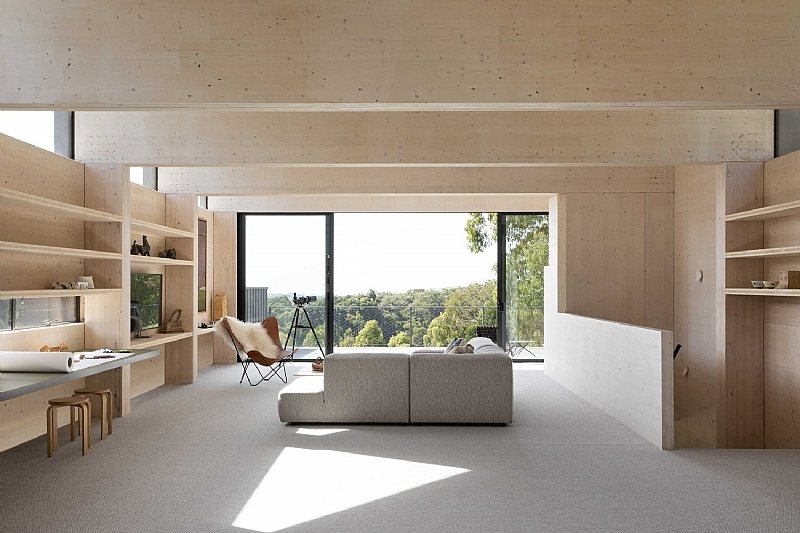
We bring the natural character of timber to the scale of a building, considering CLT systems alongside your architectural requirements and site conditions.
What is CLT?
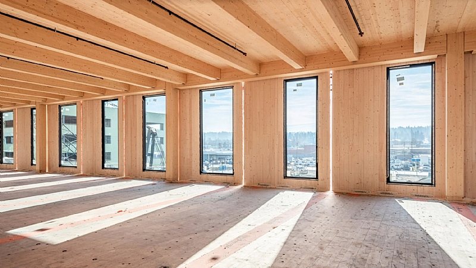
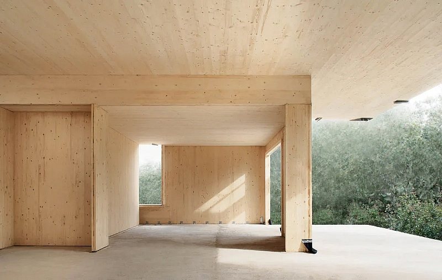
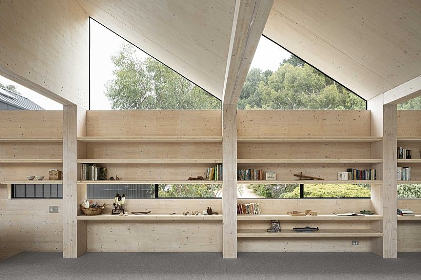
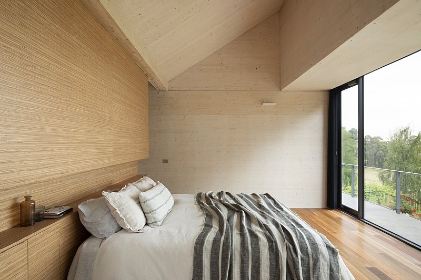
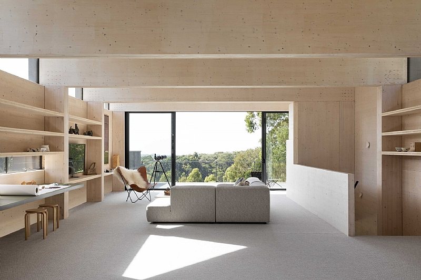
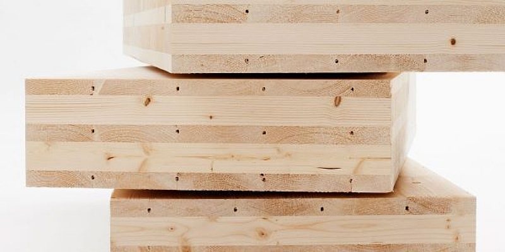
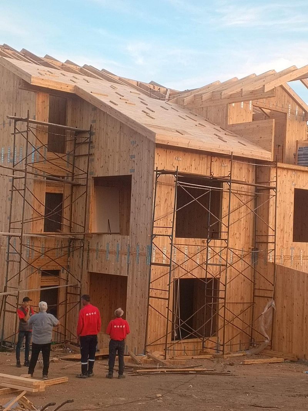
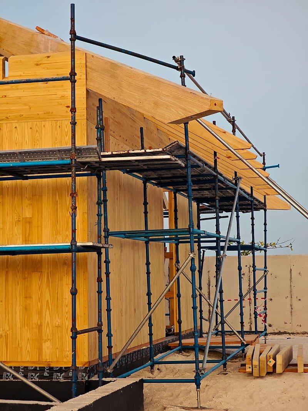
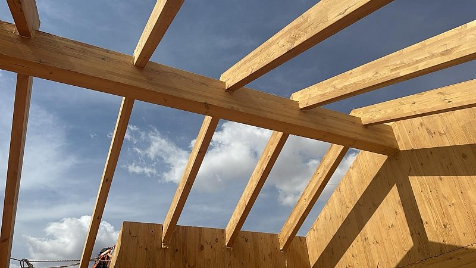
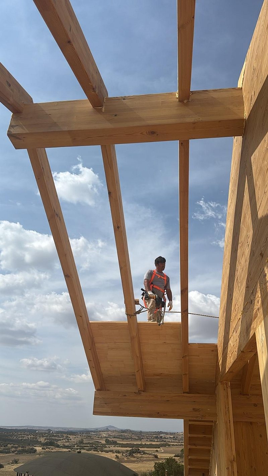
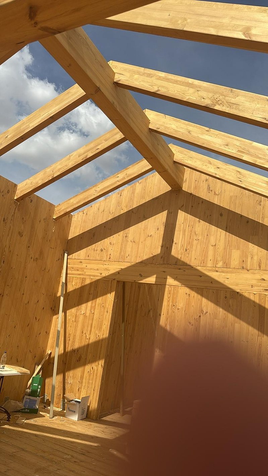
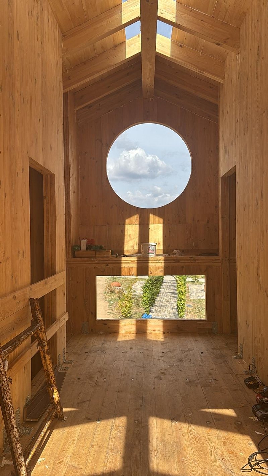
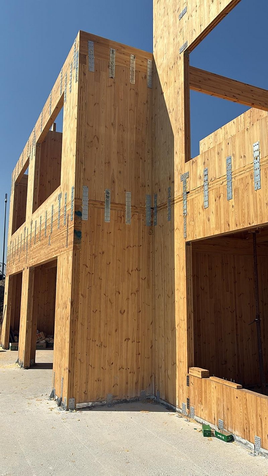
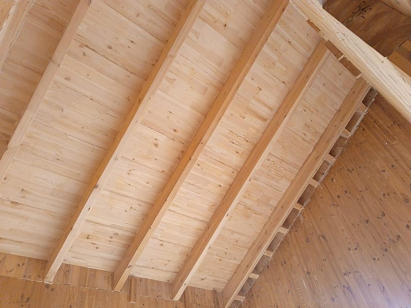
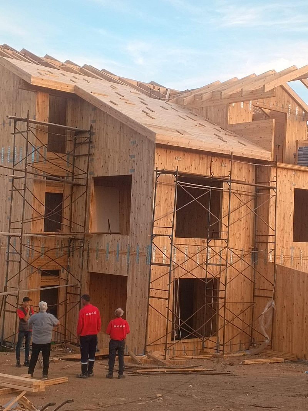
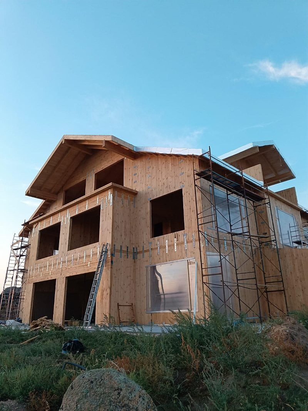
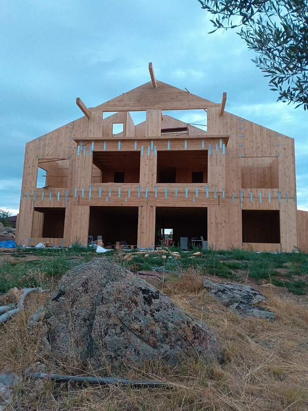
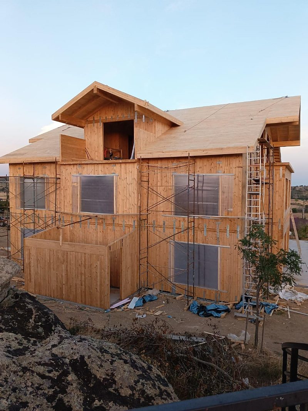
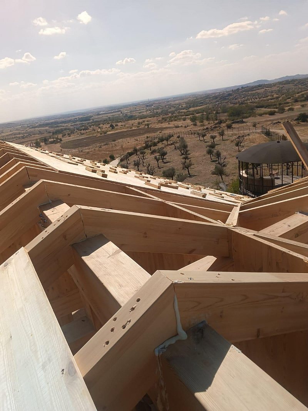
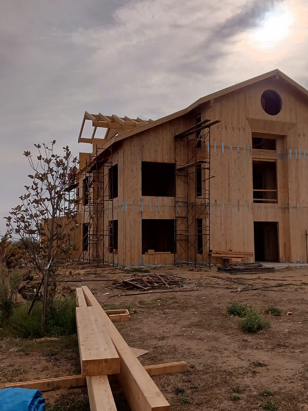
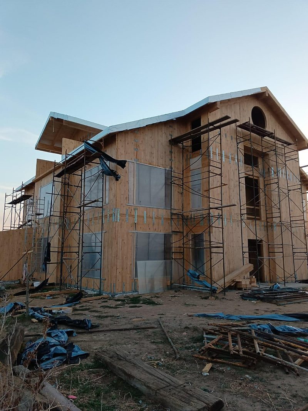
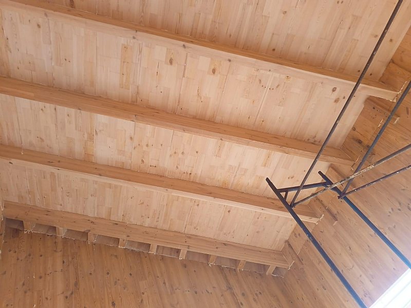
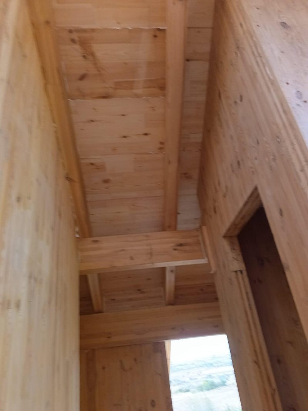
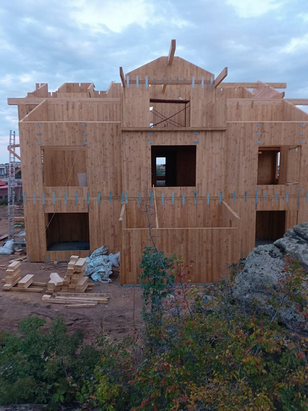
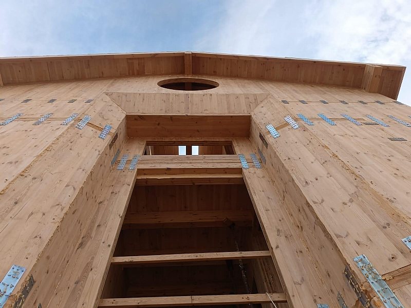
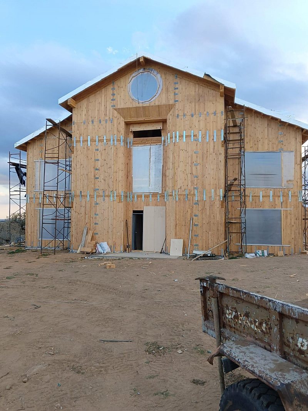
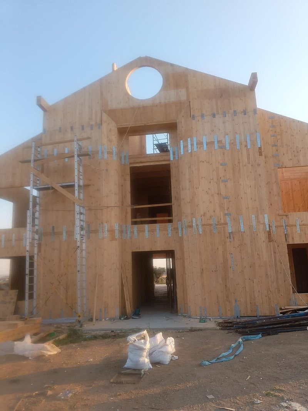
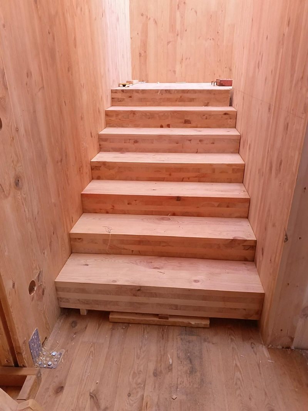
Cross-laminated timber consists of timber layers arranged in alternating directions. It can be used for walls, floors and roofs. Panel configuration, thickness and connection details are determined through project-specific engineering.
From design to installation
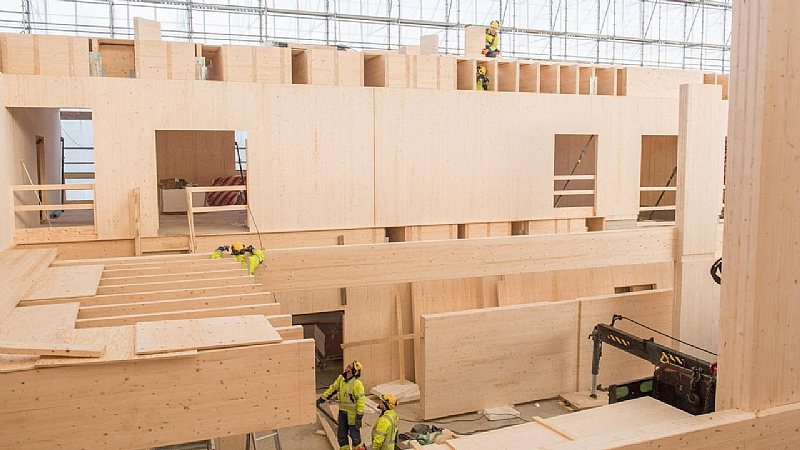
We consider the scale, intended use and architectural details of your project. Production and installation scope is developed around plans, sections, connections and site conditions.
- Project-specific CLT solutions
- System coordination with Glulam elements
- Production and on-site installation planning
Single-piece production up to 13 metres
We can produce CLT panels as single pieces up to 13 metres long. Panel dimensions are coordinated with the architectural layout, transport and on-site installation plan.
Thickness and timber options
We work with CLT solutions in the 60–360 mm thickness range, with panel options up to 400 mm depending on the project. Layer count and arrangement are selected for the application and structural design; not every thickness is available in every lay-up.
We develop project-specific solutions using species including pine, spruce, fir and European larch. Species and surface requirements are coordinated with panel configuration and service conditions.
Let us discuss your project.
Share your location, architectural drawings, approximate area and target programme.
Contact us about your CLT project →
GALLERY · 42












OUR PRODUCTS
More products



IT STARTS WITH AN IDEA.