
İğneada — Longosphere Glamping

İĞNEADA / TIMBER ARCHITECTURE AND CRAFTSMANSHIP
Magari Wood carried out the timber craftsmanship at Longosphere Glamping. Set within the forest landscape of İğneada, the project brings together accommodation units, shared spaces and outdoor details through the natural character of timber.
From accommodation to shared spaces
Timber walkways, facades and transitions between spaces form part of the resort’s connection with the forest. The accommodation units and Town Street illustrate this approach at different scales.


Food & Wood — Restaurant and deck
Timber surfaces, facade elements and outdoor deck areas at Food & Wood connect the restaurant interior with its forest setting.


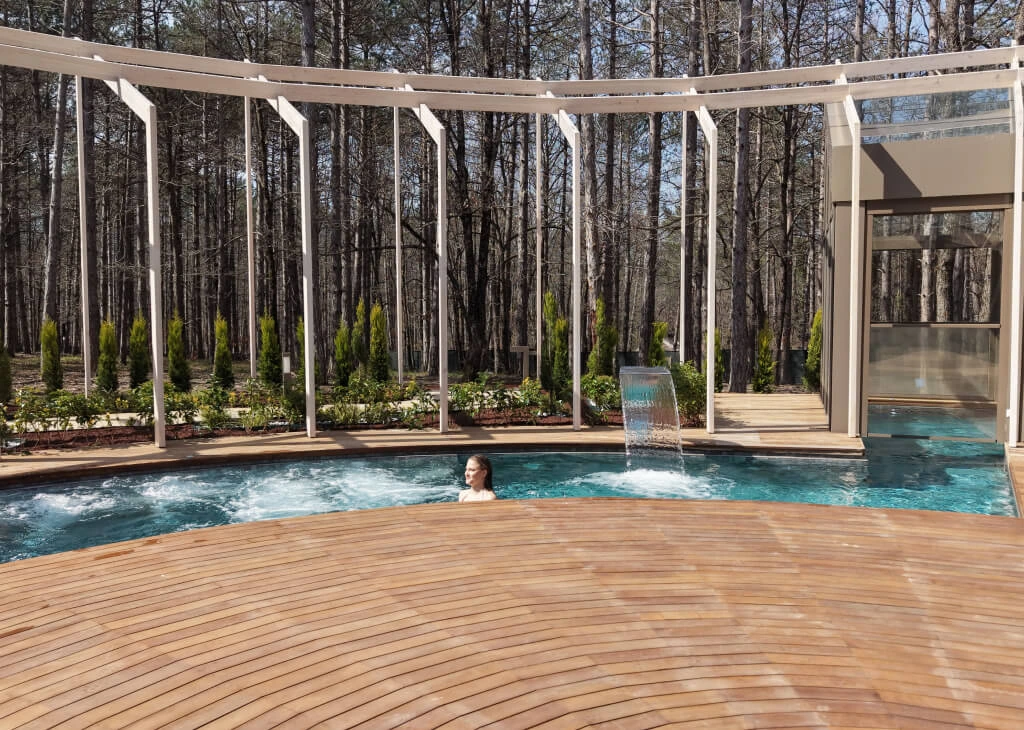
Serenity Lounge — Timber deck and outdoor spaces
The timber deck surrounding the pool connects different areas through its curved layout. The overall view and closer perspective show how timber craftsmanship contributes to the space as a whole.

CLT house and construction process
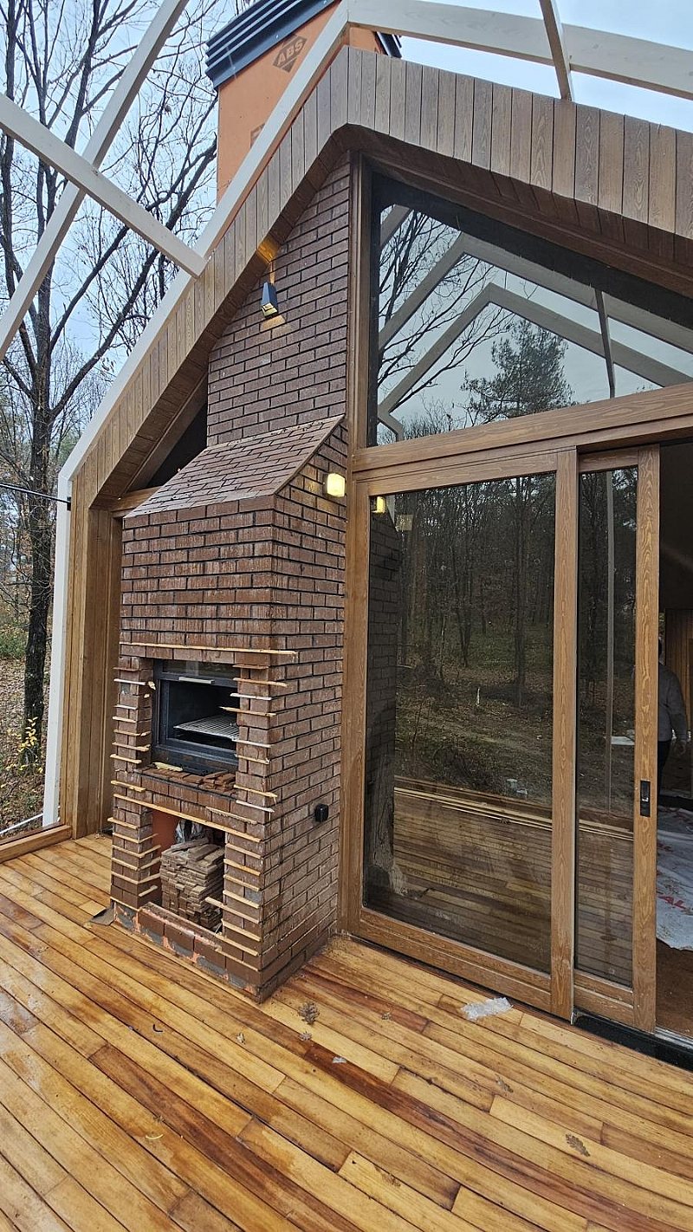
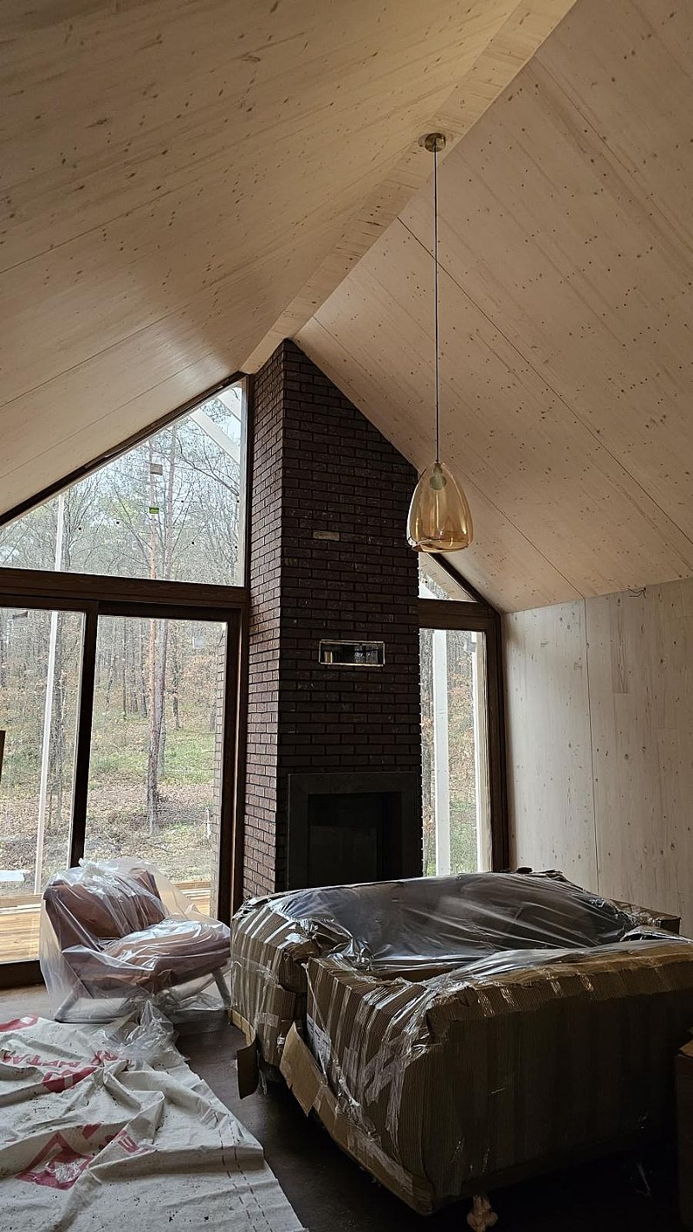
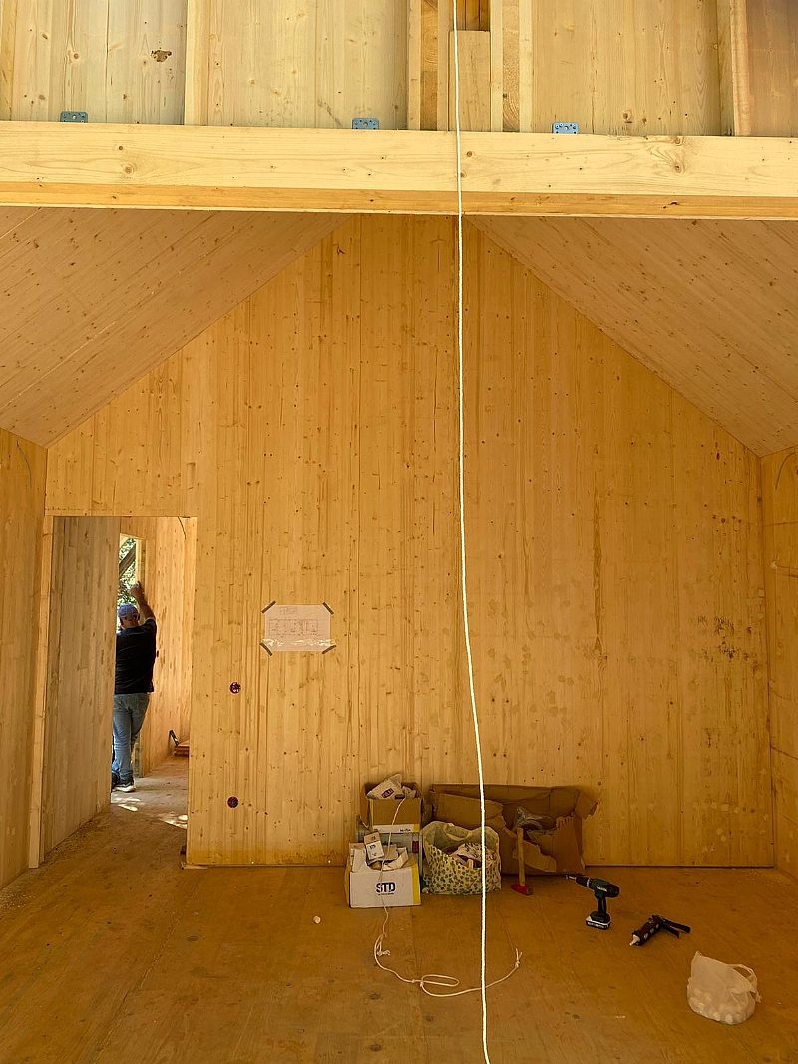
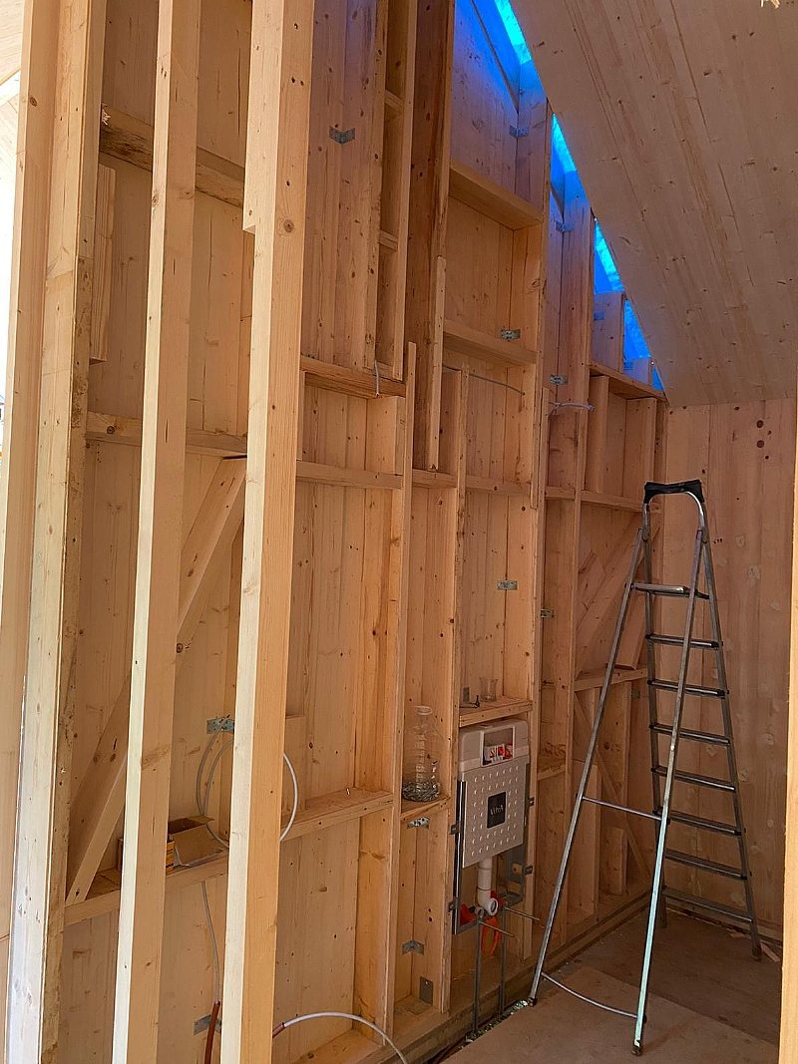
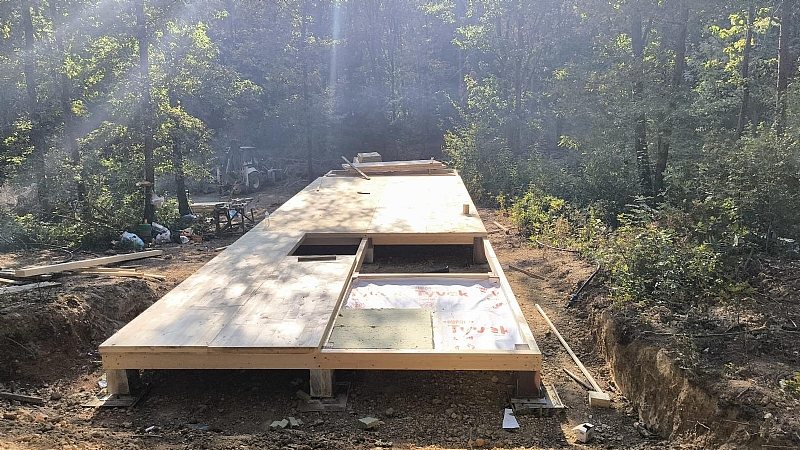
The construction stages of our CLT timber house work remain part of this project story. The photographs below show timber panel installation and the roof structure during construction.


Project scope
- Timber construction and craftsmanship in accommodation areas
- Timber walkways, decks and outdoor details
- Timber facades and shared spaces at Town Street
- Timber surfaces and deck areas at Food & Wood restaurant
- Poolside timber decking at Serenity Lounge
- CLT timber house installation
Project and area information
Location: İğneada, Kırklareli
Total resort area: 110,000 m²
Resort accommodation capacity: 125 glamping tents
CLT house installation area: 90 m²
Completed resort photography: Longosphere official website.
Let us discuss your timber project
Contact us to discuss timber structures, facades, decks and bespoke craftsmanship.
GALLERY · 26






OUR PROJECTS
More projects


IT STARTS WITH AN IDEA.