
Glulam — Glued Laminated Timber

We bring architectural ideas into timber structures, considering Glulam elements alongside the building form and structural requirements.
What is Glulam?
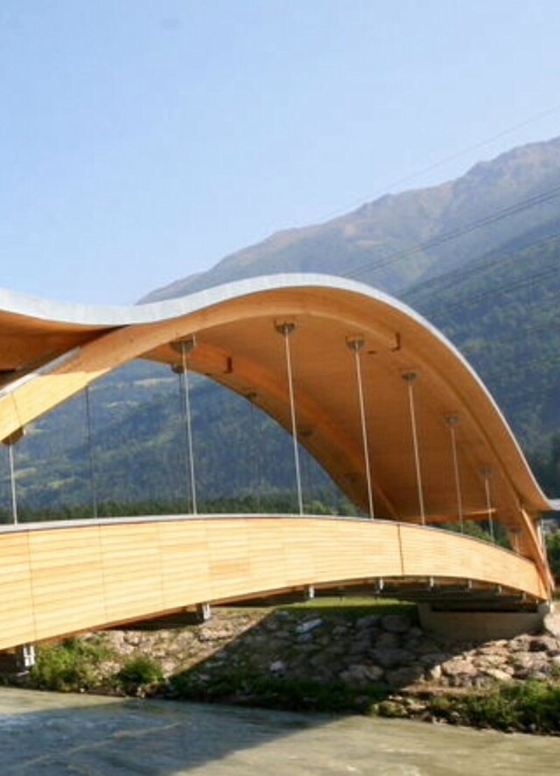
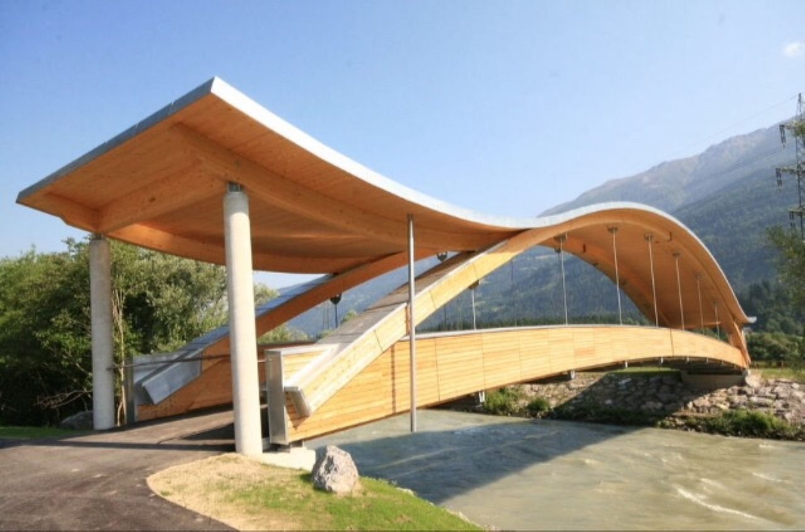
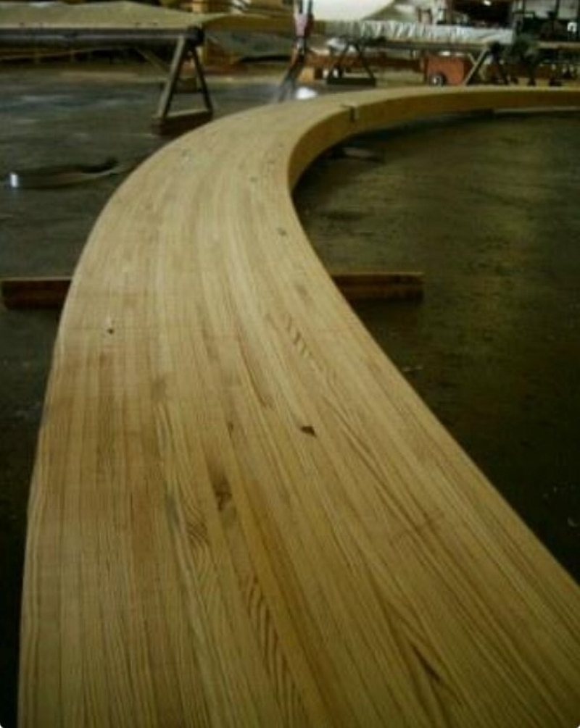
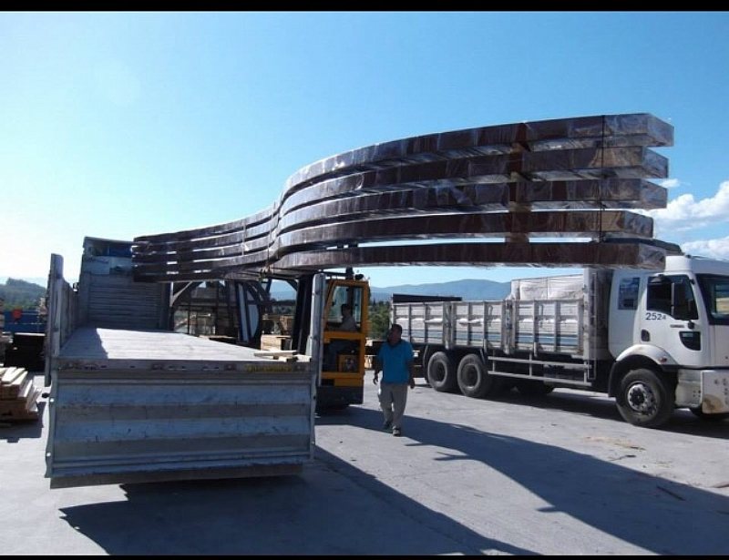
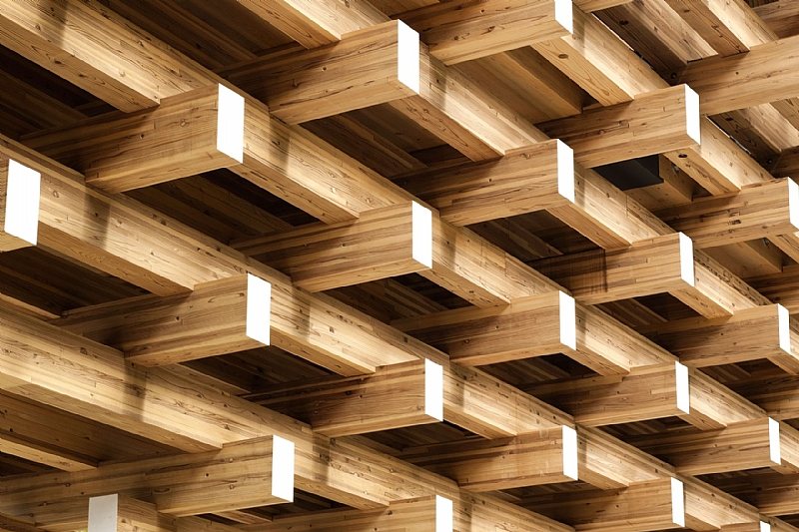
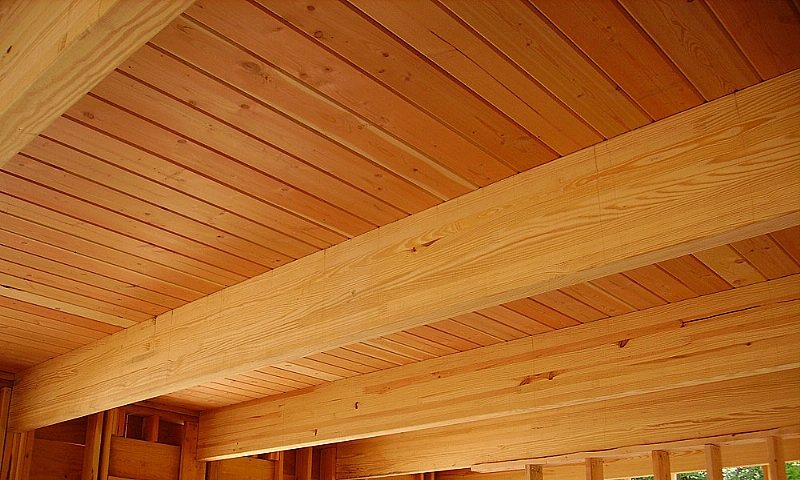
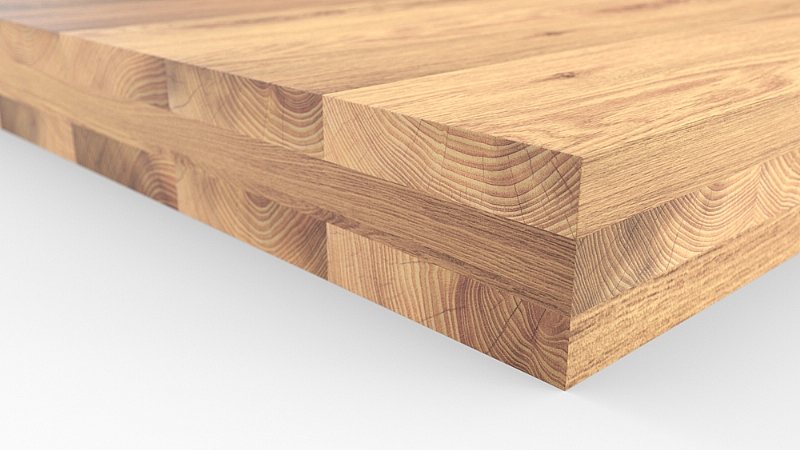
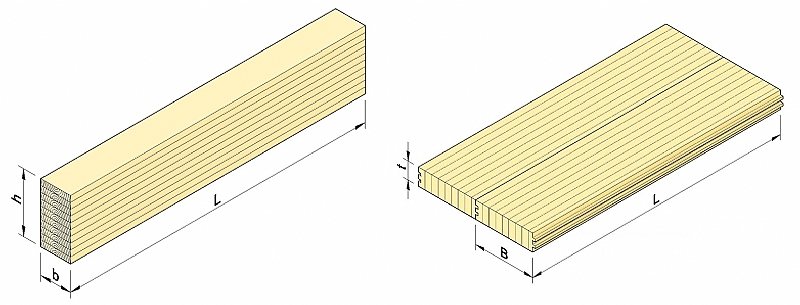
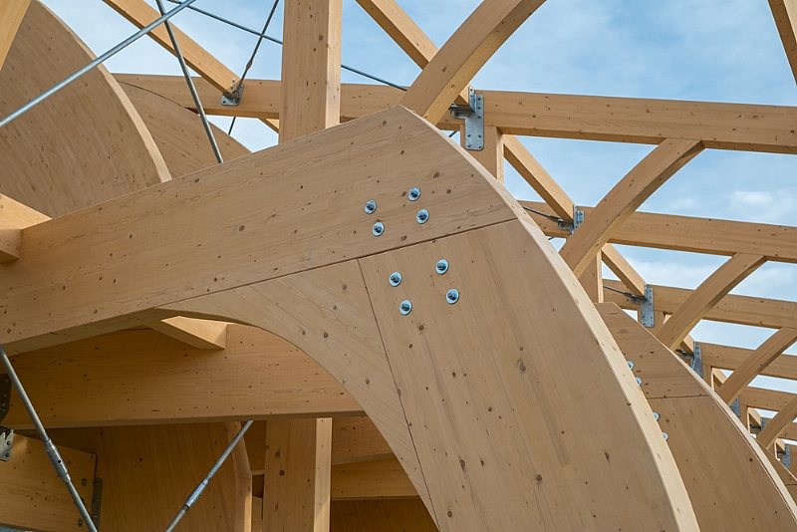
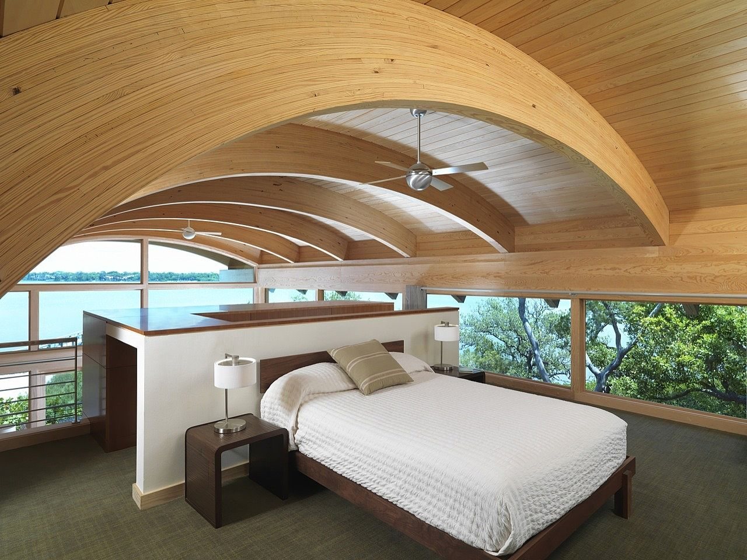
Glued laminated timber is formed by bonding timber laminations together. Depending on the project, it can be used in straight or curved elements.
Solutions developed for your building
Sections, spans and connections for beams, columns and roof systems are determined through project-specific engineering. We work from your architectural drawings to define production and installation scope.
- Straight and curved timber elements
- Coordination with CLT systems
- Connection and joint detailing
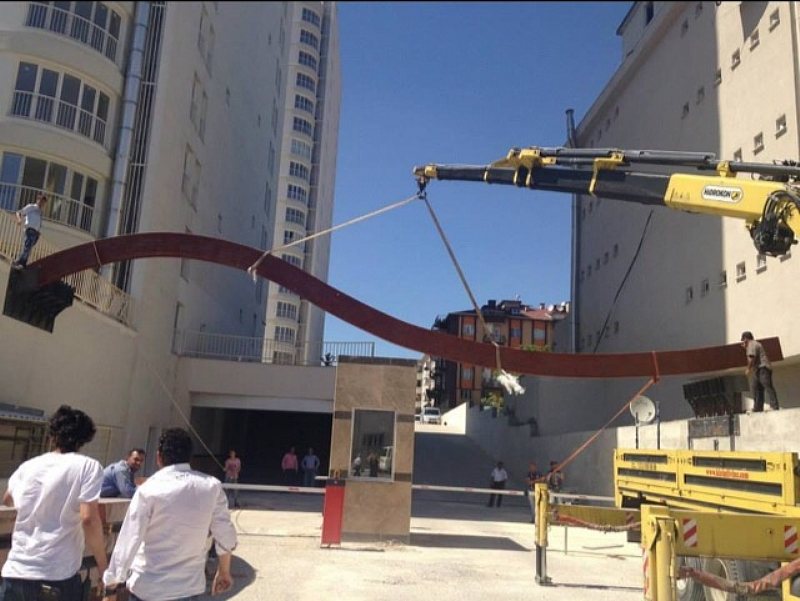
- Production and site installation planning
Single-piece members up to 13 metres
We can produce Glulam beams and structural members as single pieces up to 13 metres long. This is the member length; the achievable structural span is determined through engineering calculations for loads and connection conditions.
Cross-sections and timber options
Alongside options with widths of 100–240 mm and section heights up to 400 mm, we also assess project-specific cross-section requests. Glulam is specified by both section width and height rather than a single thickness. Final dimensions and straight or curved forms are coordinated in the production plan.
We consider pine, spruce, fir and European larch options alongside the architectural and technical requirements of the project.
Let us develop your idea together.
Share plans, sections, approximate spans and the site location.
Discuss your Glulam project →
GALLERY · 15



OUR PRODUCTS
More products



IT STARTS WITH AN IDEA.