
Liv Yapı — Timber Building Applications

PROJECTS
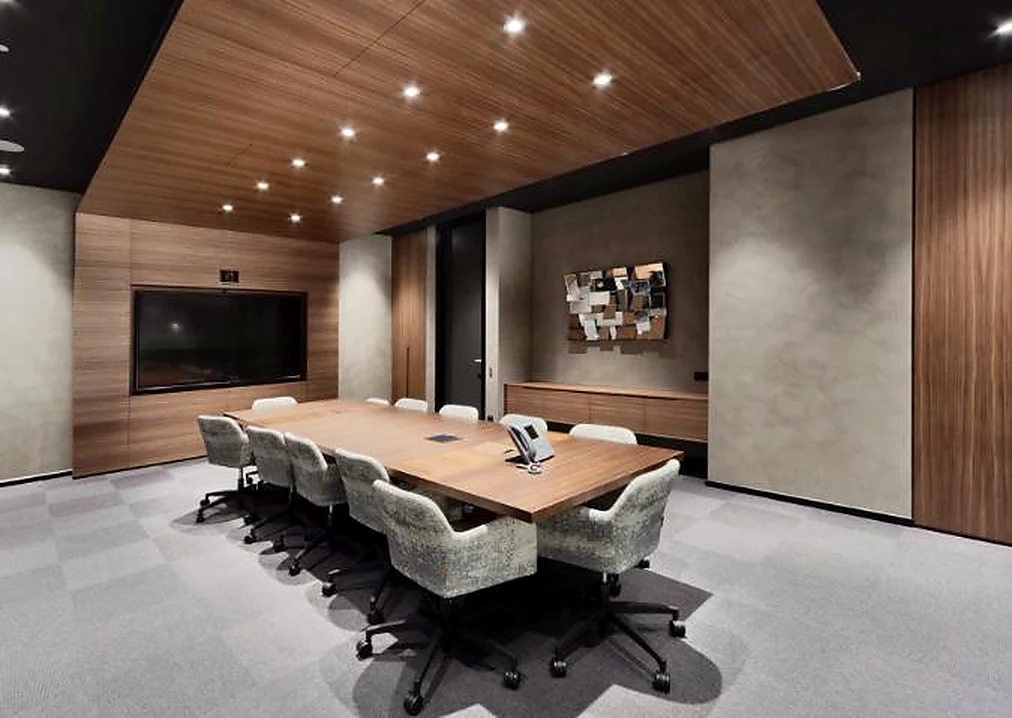
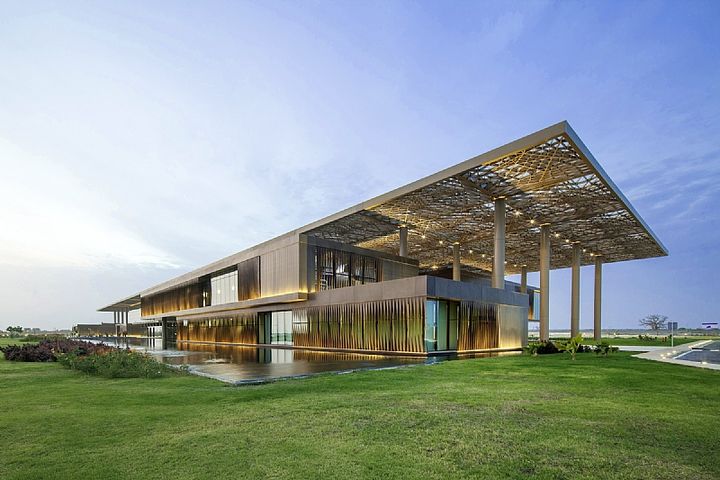
Our timber applications for the Liv Yapı project are presented through photographs of the completed building, interior and construction stages. The exterior timber language is considered alongside ceiling and surface details inside.
Timber application details
- Timber building and facade details
- Interior timber surfaces
- Views of production and construction stages
Project photographs
Explore overall views and application details in the gallery below.
Let us discuss your project.
Share your architectural drawings, approximate dimensions and project location.
Discuss your timber project →
GALLERY · 3

OUR PROJECTS
More projects


IT STARTS WITH AN IDEA.